Viewing 8 House Plans in the Garage Apartments Collection

Zoom Icon
Print Icon

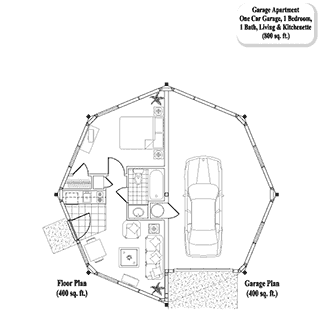
House Plan GA-0306

1 Bedroom, 1 Bathroom, 800 sq. ft.
GARAGE APARTMENTS House Plan GA-0306 (800 Sq. Ft.) 1 Bedrooms 1 Bathrooms
Zoom Icon
Print Icon

House Plan GA-0302

2 Bedrooms, 1 Bathroom, 800 sq. ft.
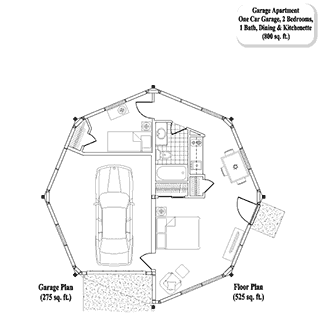
GARAGE APARTMENTS House Plan GA-0302 (800 Sq. Ft.) 2 Bedrooms 1 Bathrooms
Zoom Icon
Print Icon

House Plan GA-0305

1 Bedroom, 1 Bathroom, 800 sq. ft.
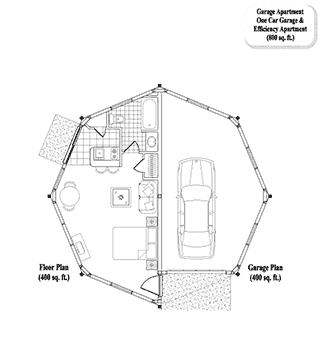
GARAGE APARTMENTS House Plan GA-0305 (800 Sq. Ft.) 1 Bedrooms 1 Bathrooms
Zoom Icon
Print Icon

House Plan GA-0301

1 Bedroom, 1 Bathroom, 800 sq. ft.
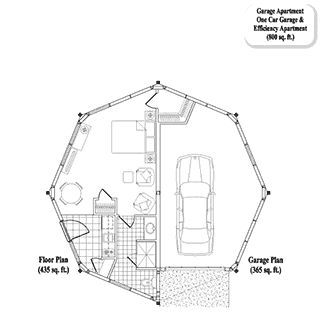
GARAGE APARTMENTS House Plan GA-0301 (800 Sq. Ft.) 1 Bedrooms 1 Bathrooms
Zoom Icon
Print Icon

House Plan GA-0304

1 Bedroom, 1 Bathroom, 1,770 sq. ft.
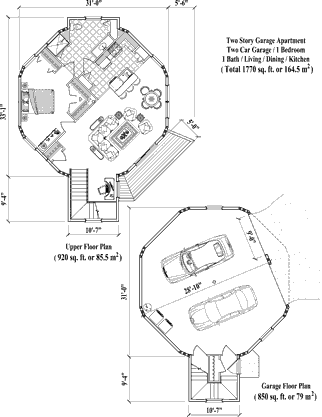
GARAGE APARTMENTS House Plan GA-0304 (1770 Sq. Ft.) 1 Bedrooms 1 Bathrooms
Zoom Icon
Print Icon

House Plan GA-0308

2 Bedrooms, 1 Bathroom, 1,600 sq. ft.
GARAGE APARTMENTS House Plan GA-0308 (1600 Sq. Ft.) 2 Bedrooms 1 Bathrooms
Zoom Icon
Print Icon

House Plan GA-0203

2 Bedrooms, 2 Bathrooms, 1,800 sq. ft.
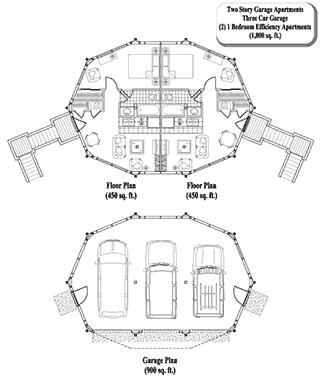
GARAGE APARTMENTS House Plan GA-0203 (1800 Sq. Ft.) 2 Bedrooms 2 Bathrooms
Zoom Icon
Print Icon

House Plan GA-0307

2 Bedrooms, 2 Bathrooms, 2,400 sq. ft.
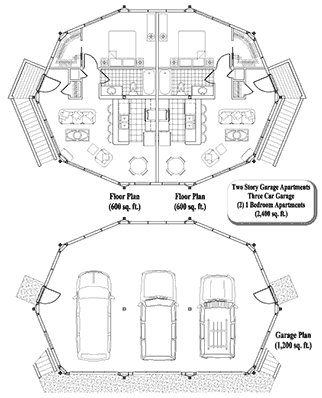
GARAGE APARTMENTS House Plan GA-0307 (2400 Sq. Ft.) 2 Bedrooms 2 Bathrooms